Gold and silver can look convincing under bright shop lighting, yet appearance proves very little. Gold demand reached a record 4,974.5 tonnes in 2024, including over-the-counter trading, according to the World Gold Council’s Gold Demand Trends: Full Year 2024. Silver also remains heavily used in industry. The Silver Institute reported industrial silver demand of about 680.5 million ounces in 2024. Greater market activity creates more opportunities for inaccurate descriptions and costly mistakes.
That is where Gold Silver Testing becomes practical, not optional. Start with the hallmark, weight, dimensions, magnet response, and surface condition. A precise scale and caliper can expose an incorrect size quickly. Density testing adds useful evidence, while X-ray fluorescence can identify surface composition without damaging the item. It still has limits. Plating, coatings, and uneven alloys may mislead a surface reading. Fire assay remains the reference method when an authoritative purity result is required.
Chris Corti, a respected precious-metals metallurgist and former technical director at the World Gold Council, offers a useful warning: “No single test should be treated as conclusive.” The principle is simple. Use more than one check.
A small error can matter.
Keep photographs, measurements, test results, and purchase records together. Independent laboratories can provide stronger documentation than casual shop testing, especially for high-value bars, coins, and jewelry. The London Bullion Market Association’s Global Precious Metals Code also emphasizes transparency, competence, and responsible conduct across the market. Testing is not about suspicion alone. It is about evidence, repeatability, and knowing when your first answer may be wrong.
Purity marks offer the first useful clue when examining precious metal. Gold may show 24K, 18K, or 14K, while fineness numbers include 999, 750, and 585. Silver often carries 999, 925, or 800. These figures describe the metal’s purity, not its total value. A small stamp may appear inside a ring or near a clasp. Use a bright lamp and a magnifying glass. Look for clear edges, consistent spacing, and a nearby maker or assay mark.
A purity mark is evidence, not proof. Stamps can be copied, worn, or placed on plated objects. I have found that weight and color alone can mislead, especially with hollow jewelry. A magnet test may identify some base metals, but it cannot confirm purity. Avoid scratching valuable pieces without professional guidance. An experienced jeweler or independent assay service can use acid testing or X-ray fluorescence. These methods provide stronger evidence, although each has limits. X-ray readings may vary across thick or uneven surfaces.
Tips: Photograph every mark before cleaning the item. Compare the stamp with reliable hallmark references. Check whether the item’s weight matches its size. Ask for a written test result when purchasing costly metal. If the mark looks unusually deep or perfectly fresh, pause and investigate. My own judgment has improved through repeated checks, yet uncertainty remains with antique or damaged pieces. That is when professional testing matters most.
Preparing gold or silver for an authenticity test requires more care than most owners expect. I begin with clean gloves, a soft tray, and bright, neutral lighting. Loose stones, clasps, and soldered areas need separate attention. Do not polish the surface before testing. Polishing can remove marks, plating, or manufacturing evidence.
Record each item’s weight, dimensions, visible stamps, and condition. Photograph scratches, dents, color changes, and areas of wear. A jeweler’s scale should be checked with a certified reference weight. Small errors matter. According to the World Gold Council’s Gold Demand Trends 2024, recycled gold reached about 1,371 tonnes, showing how much material re-enters the market. Mixed lots therefore deserve individual identification, not one general assumption.
Silver also needs careful separation. The Silver Institute’s World Silver Survey 2025 reported industrial demand of approximately 680.5 million ounces in 2024. That broad market includes industrial forms, jewelry, and investment products, each requiring different handling. Keep silver pieces away from rubber, chemicals, and tarnish removers before examination. Wipe dust gently, but avoid aggressive cleaning. I have seen a rushed wipe create misleading shine. That is worth remembering. Provide invoices or provenance records when available, while treating paperwork as supporting evidence, not proof. An accurate test may combine visual inspection, density measurement, magnet response, and professional instrument analysis. No single result should carry the entire decision.
Gold and silver deserve careful verification. The World Gold Council reported 4,974.5 tonnes of gold demand in 2024, including over-the-counter activity. The Silver Institute recorded 680.5 million ounces of industrial silver demand in 2023. High-value circulation increases the need for practical, non-destructive checks.
Begin with a loupe, bright light, and a clean scale. Inspect hallmarks, edges, seams, lettering, and unusual surface color. Measure diameter and thickness with calipers. Then compare weight and dimensions with published specifications. Pure gold has a density near 19.32 g/cm³, while pure silver measures about 10.49 g/cm³. Water displacement can reveal major inconsistencies without scratching the item. Keep the scale level.
A magnet is useful, but limited. Gold and silver are not strongly magnetic, yet some counterfeit cores may also pass this test. A strong magnetic response is suspicious, not conclusive. Sound testing can help with coins, but room noise and inconsistent tapping affect results. Ultrasonic testing and electrical-conductivity meters provide stronger evidence while preserving the surface. X-ray fluorescence can identify surface composition, although thick plating may hide a different core. I would avoid trusting one reading. Human error remains possible, especially with worn edges, dirt, or inaccurate instruments. Record every measurement and seek an independent assay when results conflict.
Testing gold and silver requires more than a scratch and a quick acid drop. In my experience, chemical testing works best as an initial screening method. A jeweller can rub the item on a testing stone, then apply calibrated acids. Genuine high-karat gold should resist the matching solution. Silver reacts differently, often leaving a pale, cloudy mark. Plating can mislead the result. The surface may pass while the core fails.
Electronic testing adds valuable evidence without cutting the item. X-ray fluorescence can estimate elemental composition within seconds, while conductivity meters detect unusual readings beneath a clean surface. However, XRF mainly examines the outer layer. Thick plating or uneven alloys can distort the result. Use several points on chains, edges, clasps, and repaired areas. Small differences matter.
Market scale makes careful verification important. The World Gold Council reported 4,974.5 tonnes of global gold demand in 2024, including over-the-counter activity. The Silver Institute recorded 654.4 million ounces of industrial silver demand in 2023. These figures reflect substantial material movement, but they do not prove any individual item’s purity. For high-value pieces, compare chemical and electronic results with documented weight and dimensions. A professional laboratory may use fire assay, recognized as a highly reliable reference method. It is destructive, though. I would not rely on one reading. Testing equipment needs calibration, and even experienced operators can misread plated or soldered areas.
| Testing Method | Type | What It Measures | Typical Procedure | Reference Values or Results | Advantages | Limitations and Safety Notes |
|---|---|---|---|---|---|---|
| Visual Inspection and Hallmark Check | Physical | Surface condition, stamps, plating wear, solder seams, magnet response, and obvious inconsistencies. | Inspect the item under bright, magnified light. Check the hallmark location, font consistency, edge wear, discoloration, and areas where plating may be thin. | Common fineness marks include 999, 916, 750, and 585 for gold, and 999, 950, 925, and 800 for silver. A hallmark alone is not proof of authenticity. | Fast, inexpensive, and non-destructive. | Counterfeit items can carry false marks. Some genuine items may have worn, incomplete, or region-specific markings. |
| Magnet Screening | Physical | Strong magnetic attraction caused by ferromagnetic base metals. | Move a strong magnet near the item without allowing it to scratch the surface. Observe attraction and movement. | Pure gold and pure silver are not ferromagnetic. Strong attraction suggests iron, nickel, cobalt, or another magnetic component. | Quick preliminary screening with no chemical exposure. | A non-magnetic response does not prove authenticity. Some counterfeit metals are also non-magnetic, and clasps or steel components may create localized attraction. |
| Acid Touchstone Test | Chemical | Resistance of the surface alloy to a calibrated acid solution. | Rub the item on a dark testing stone, apply an acid intended for a selected karat or fineness range, and compare the reaction with known reference needles or samples. | Gold testing solutions are commonly prepared for ranges such as 10K, 14K, 18K, and 22K. Higher-karat gold generally resists stronger acid better than lower-karat gold. | Low cost and useful for screening solid gold items. | It is a surface test and may miss thick plating or filled construction. Acids are corrosive; wear chemical-resistant gloves and eye protection, and use ventilation. |
| Silver Acid Test | Chemical | Reaction of the exposed metal with silver-testing acid, commonly based on nitric acid chemistry. | File or scratch a concealed area sufficiently to expose the underlying metal, then apply a small amount of test solution and compare the color and reaction. | High-silver alloys generally produce a characteristic light or creamy reaction, while copper-rich alloys may produce darker or greener reactions. Exact colors vary by solution and alloy composition. | Useful for distinguishing many silver alloys from copper or base-metal imitations. | Can permanently mark the item and may damage plating. Nitric-acid-based solutions require strict handling, ventilation, and appropriate protective equipment. |
| Specific Gravity Test | Physical | Density calculated from the item’s dry mass and its apparent mass when submerged in water. | Weigh the clean item in air, weigh it while fully suspended in water without touching the container, then calculate: SG = air weight ÷ (air weight − water weight). | Reference densities: pure gold ≈ 19.32 g/cm³; pure silver ≈ 10.49 g/cm³. Typical 18K gold is approximately 15–16 g/cm³, while sterling silver is approximately 10.2–10.4 g/cm³. | Non-destructive and more informative than a magnet test. | Results are affected by stones, hollow sections, trapped air, internal cavities, solder, and alloy composition. Use a precise scale and ensure complete immersion. |
| Electrical Conductivity Testing | Electronic | Electrical response related to alloy composition, conductivity, and geometry. | Place the clean item on the instrument’s sensor according to the device instructions and compare the reading with the expected range for the claimed metal and fineness. | Pure silver has very high electrical conductivity, approximately 62 MS/m at room temperature; pure gold is approximately 44 MS/m. Alloying substantially changes these values. | Fast and generally non-destructive; useful for screening coins, bars, and consistent items. | Readings vary with temperature, thickness, shape, surface condition, and hidden layers. A thin plated item may produce misleading results. |
| Ultrasonic Thickness Testing | Electronic | Internal continuity, thickness, and possible cavities or layered construction. | Apply suitable couplant and scan the item with an ultrasonic probe, comparing signal travel time and reflections across multiple points. | A solid item should show a consistent internal response. Strong reflections or unexpected thickness changes may indicate a hollow area, insert, or layered structure. | Can examine beneath the surface without cutting or drilling. | Requires trained operation, suitable geometry, and good probe contact. Very small, irregular, or highly ornamented pieces can be difficult to evaluate. |
| X-Ray Fluorescence (XRF) | Electronic | Elemental composition of the analyzed surface area. | Expose the clean item to X-rays and analyze the characteristic fluorescent radiation emitted by elements such as gold, silver, copper, zinc, and nickel. | Results are reported as element percentages or estimated fineness, such as Au 75.0% for approximately 18K gold or Ag 92.5% for sterling silver. | Rapid, non-destructive, and capable of identifying multiple alloying elements. | Usually analyzes only a shallow surface layer. Thick plating, surface segregation, dirt, curvature, and small measurement areas can affect results. Follow radiation-safety procedures. |
| Laser-Induced Breakdown Spectroscopy (LIBS) | Electronic | Elemental composition from a microscopic laser-generated plasma. | Focus a laser on a small area and interpret the emitted light to identify and quantify elements in the tested spot. | Can detect major elements and some trace elements, helping distinguish gold or silver alloys from plated or base-metal materials. | Provides localized compositional information and can investigate selected points. | Normally leaves a tiny ablation mark. Results depend on calibration, surface condition, and measurement location; professional operation is recommended. |
| Fire Assay | Chemical | Total precious-metal content after destructive separation and weighing or instrumental measurement. | A representative sample is fused with flux and collectors, separated from base metals, and analyzed using a cupellation or related laboratory procedure. | Considered a highly accurate method for determining gold content when sampling and laboratory controls are appropriate. Results may be expressed in parts per thousand, such as 999.9 fineness. | Suitable for definitive laboratory-grade analysis and bulk material verification. | Destructive, time-consuming, and dependent on a representative sample. It requires specialized equipment, trained personnel, and strict high-temperature safety controls. |
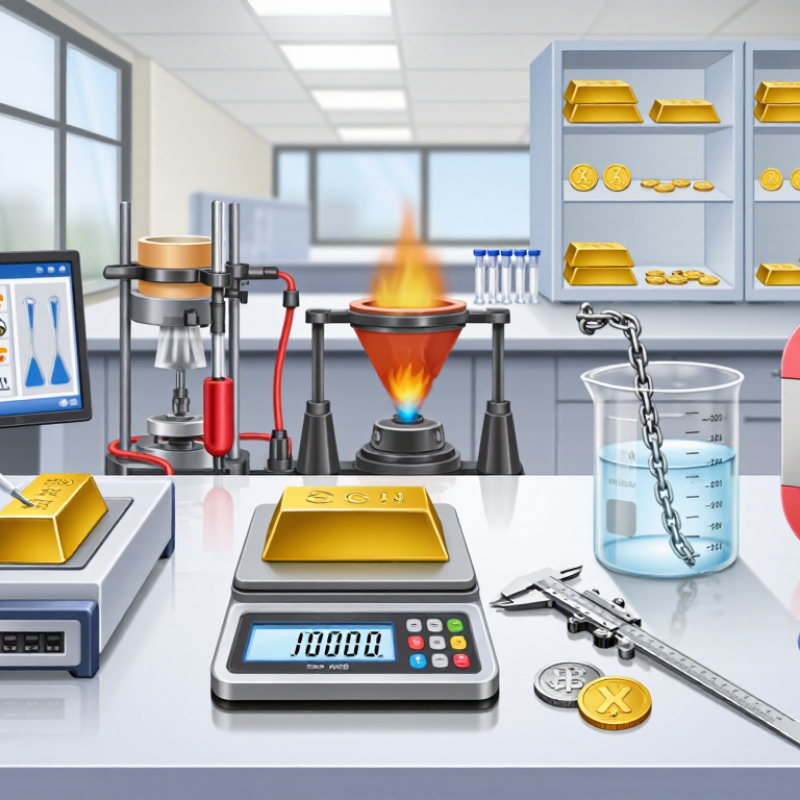
Testing gold or silver is only the beginning. Interpreting the results requires patience and controlled comparison. A magnet can reveal some base-metal content, but it cannot prove precious-metal purity. Density testing is more useful, yet hollow items, stones, solder, and internal cavities can distort the reading.
Acid testing may show a reaction close to the marked karat or fineness. It can also damage the surface and miss thick plating. The testing spot should be clean, hidden, and examined under strong light.
I have seen a convincing color change create false confidence. That result needed a second method.
Professional confirmation combines evidence. An experienced appraiser may compare weight, dimensions, surface wear, and hallmarks before using X-ray fluorescence testing. XRF is fast and usually nondestructive, but it mainly reads the surface. A deeper or unusual piece may require laboratory analysis. For high-value items, an independent assay provides stronger evidence, especially when the result includes documented sample handling and instrument details. Ask for the measured composition, test limitations, and uncertainty range. Keep photographs and written records. Small inconsistencies matter. Even professionals can overlook solder lines or repaired sections when working too quickly.
*The content on this website is for general informational purposes only and should not be taken as medical advice. Please contact your physician or therapist to learn what therapy solution is suitable for your specific needs. Not all products, features, or indications shown are approved in all countries.